Selected work
Not a gallery. A record of decisions.
Each project dossier connects the finished work to the site, scope and problem-solving behind it.
RR–024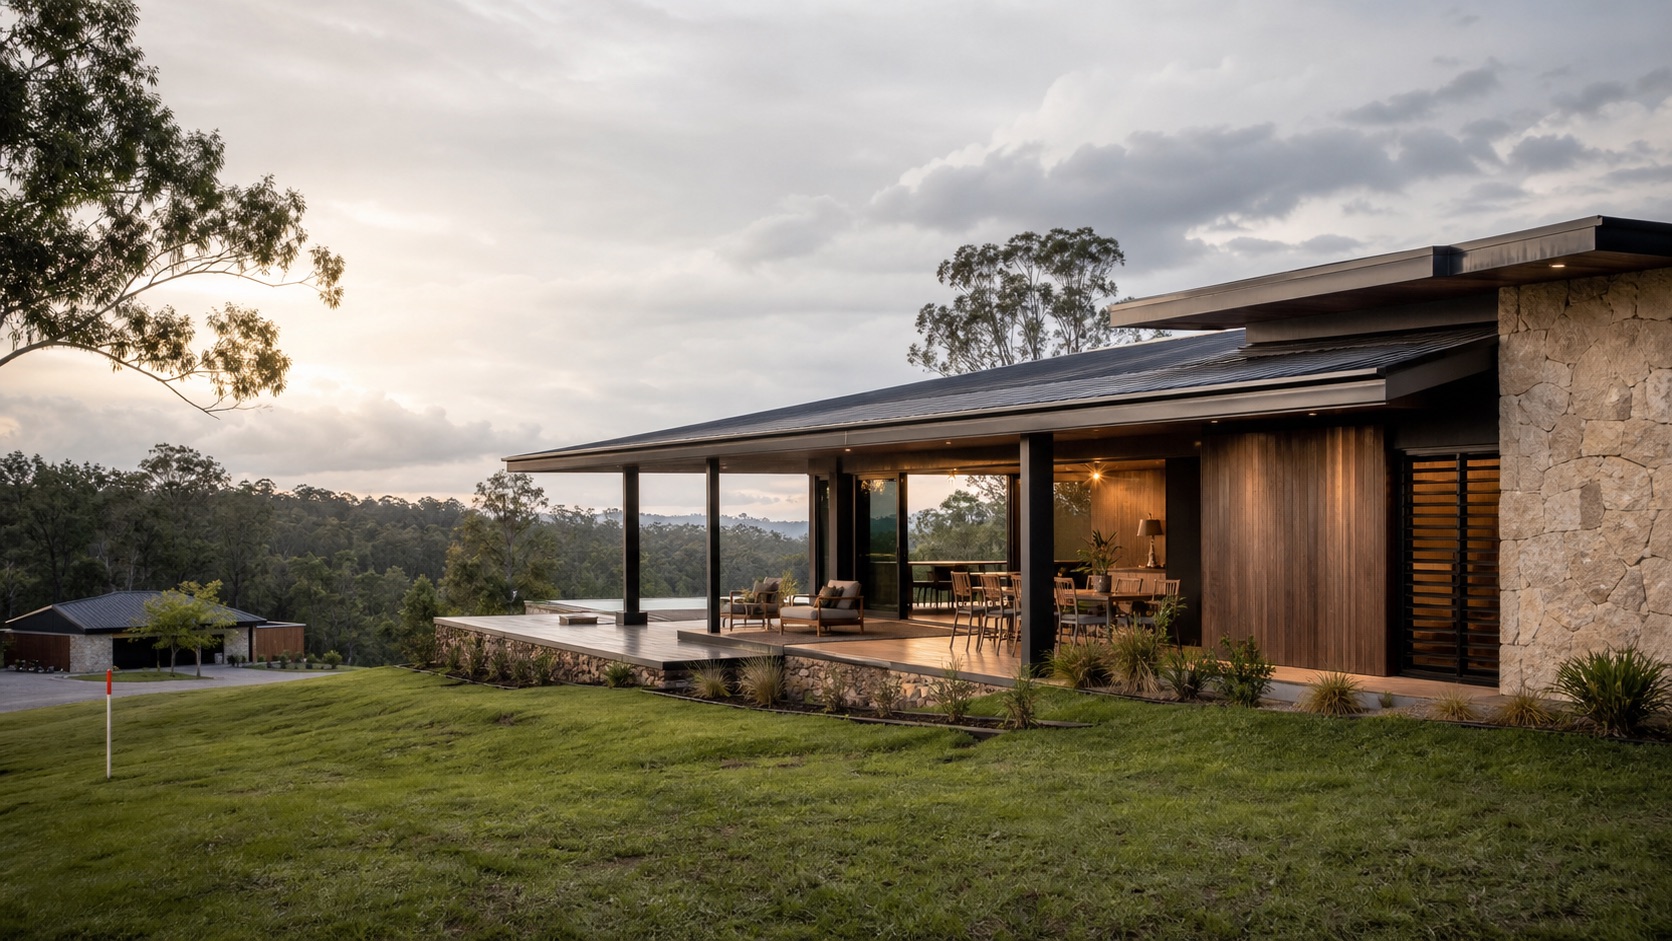
Brookfield Ridge House
A low, shaded family home stepping with a 1:7 site and opening toward the district view.
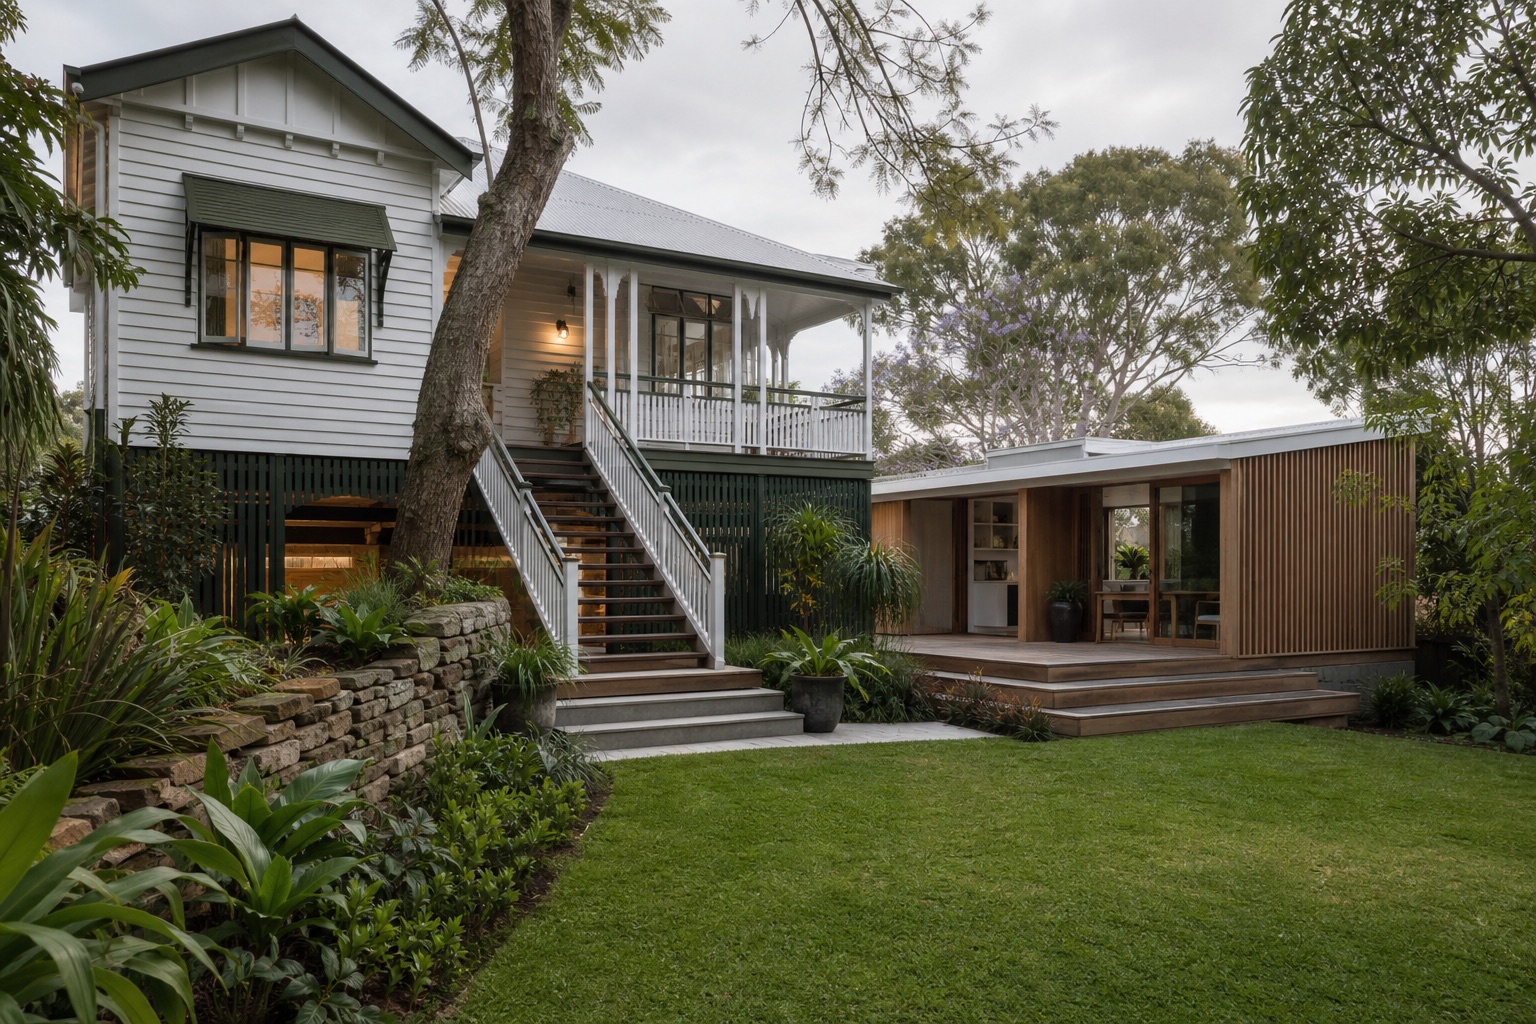
↗RR–019The Gap Under-House Rework
A retained Queenslander, resolved lower level and rear pavilion built as one family sequence.
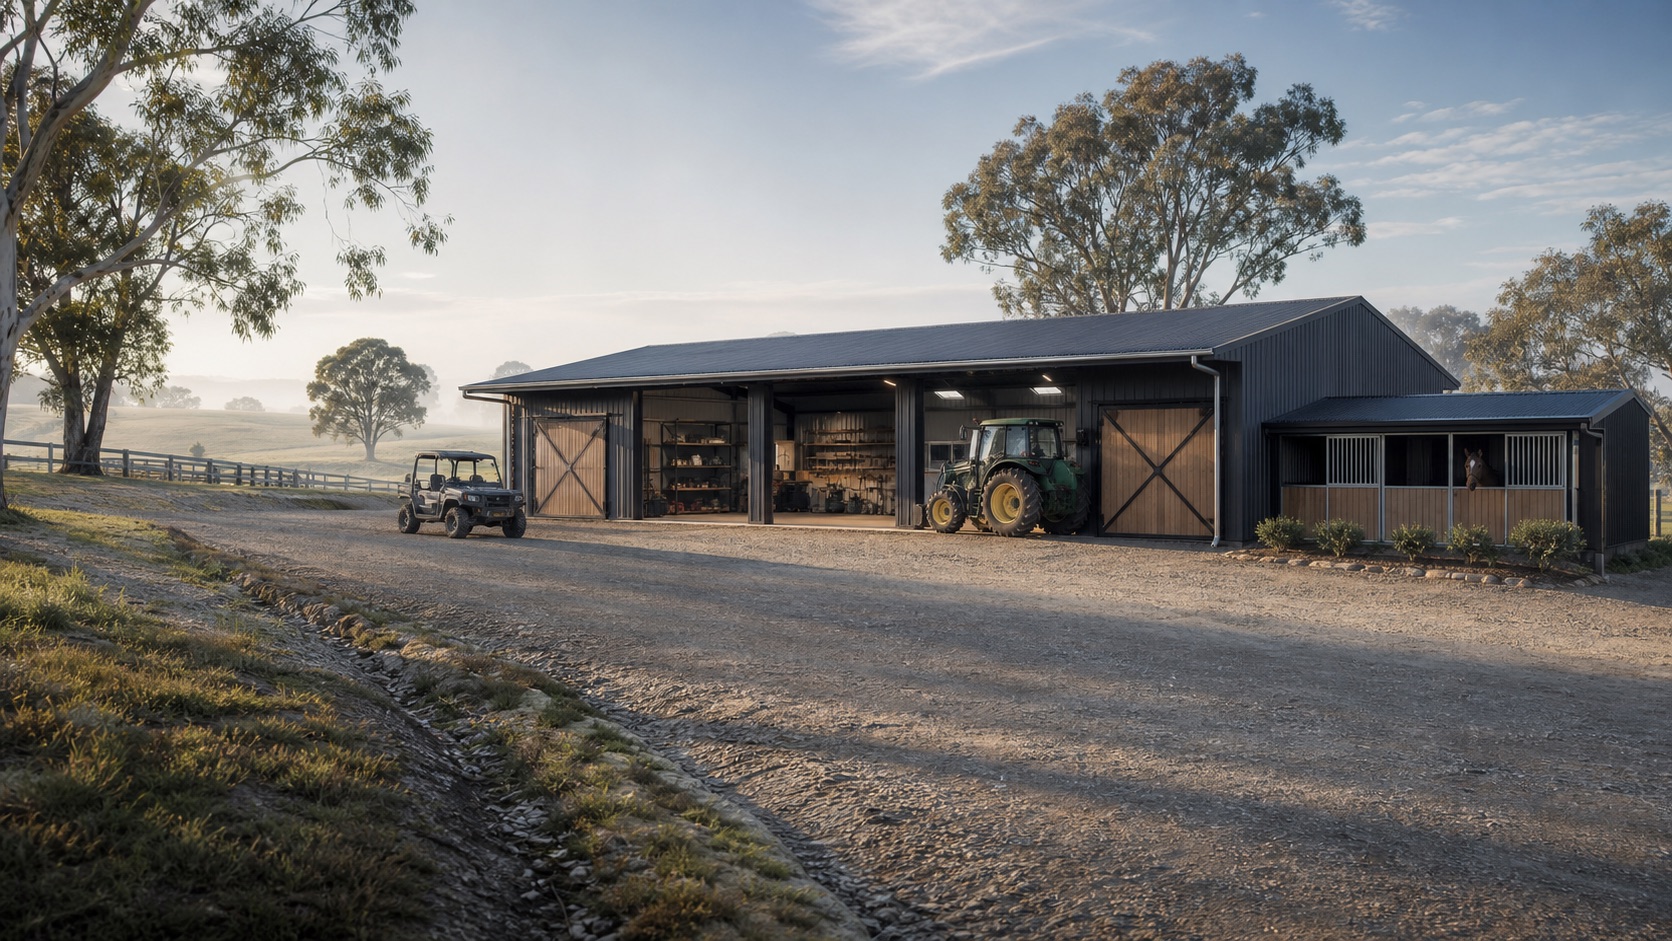
↗RR–021Kalbar Working Barn
Machinery, workshop and stable functions gathered under one durable, future-ready envelope.
↗Comparable does not mean identical. Look for the same level of site, scope and coordination.Test your project fit